
You have probably already picked the siding color. Maybe there is a folder on your phone full of cedar shingles and black window frames. That part is fun, and it can wait.
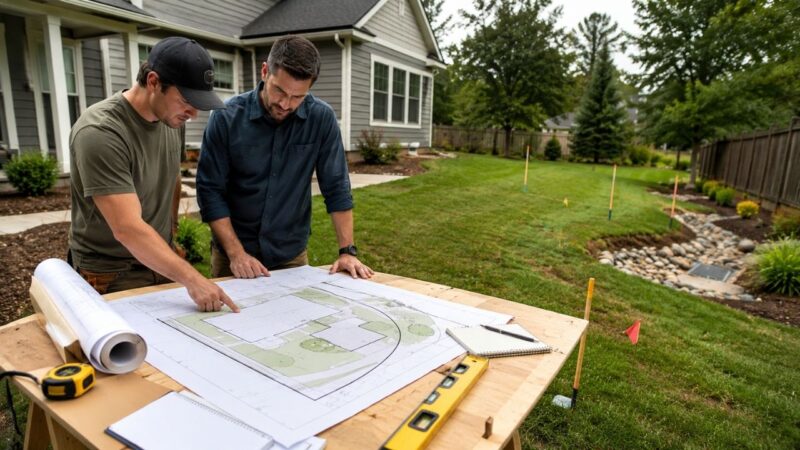
What decides whether your shed, garage, sunroom, or backyard studio ever gets built is a drawing of your lot: where the boundary lines fall, where the pipes run underneath, and how much bare ground you are allowed to cover.
Get that right and everything after it is logistics. Get it wrong and you are paying someone to move a foundation that is already poured.
Key Takeaways
- A scaled site plan, not a materials list, is the first document a permit reviewer opens.
- Setbacks and recorded easements decide where a structure can legally sit on your lot.
- Small sheds sometimes skip the permit but still have to respect setback and easement rules.
- Buried utility lines must be marked before digging begins, and the marking service costs nothing.
- New roof area and paving change how rainwater moves and can trigger extra review.
- Flood zones, steep slopes, and historic districts add approvals on top of the building permit.
The Drawing Your Permit Office Reads First
Every jurisdiction words this differently, but the ask is identical. Before anyone cares about your roof pitch, a reviewer wants a scaled map of the parcel showing what exists today and what you intend to add.
The Oregon City building and planning guidance states it plainly, noting that an accurate, scaled site plan is required for most residential building permit applications covering new construction or additions. That single sheet is the whole conversation.
What Actually Has to Be on the Page
More than most people expect. A typical residential checklist asks for:
- A north arrow and scale indicator, plus the parcel address and parcel number.
- Every property line dimensioned along all sides and segments.
- Sewer and water service line locations, along with storm or infiltration systems.
- Easements, driveways, and existing trees with drip line and trunk diameter.
- Drainage paths and seasonal swales.
- The footprint of all structures, labeled as existing, proposed or to be removed.
- Setback distances from each boundary and the spacing between buildings.
Notice what is missing. No materials. No colors. No interior layout. The reviewer is answering one question: does this thing fit where you say it fits?
Who Is Allowed to Draw It
View this post on Instagram
For most straightforward residential work, you can draw it yourself, and the same Oregon City checklist adds a line worth reading twice: whether you prepare it or hire someone, you are responsible for its accuracy and completeness.
That responsibility is why many owners hand it off.
Drafting services such as the team at Get A Site Plan produce permit-ready drawings from parcel records and aerial imagery, which spares you the graph paper stage.
Larger jobs are a different story. Enclosed structures often require a survey stamped by a licensed surveyor and structural sheets stamped by an engineer.
The Lines You Cannot See From the Backyard
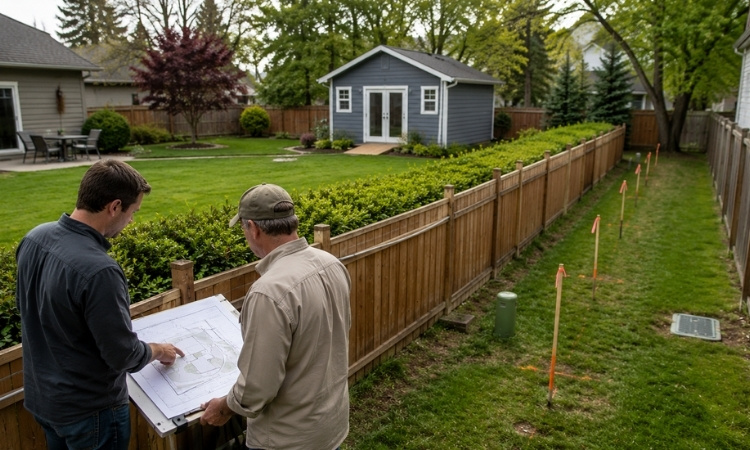
Your fence is not your property line. Your neighbor’s hedge is not your property line. The boundaries that matter were recorded years ago and they do not care where the grass stops. Two of them will shape your project more than anything you choose off a sample board.
Setbacks Change by Zone, and the Numbers Surprise People
Setbacks are the minimum distances a structure has to keep from each boundary, and they swing hard by district.
The City of Boulder accessory structure guide sets a 55 foot front setback across all common residential zones, a rear setback of either zero or three feet, and interior side setbacks that run from zero or three feet in denser zones up to fifteen feet in the largest rural residential zone.
Same city, same category of building, and a five times difference in side clearance depending on which street you live on.
Attached work follows stricter math. A structure connected to the house counts as an addition to the principal building in Boulder’s code and has to meet principal building setbacks, not the looser accessory ones.
Easements Are Not Negotiable
An easement is a strip of your property that someone else has a recorded right to use, usually a utility or the municipality. Boulder’s rule leaves no wiggle room: no structure or any portion of a structure, including a roof eave, can encroach into an easement.
Skipping the permit does not create a loophole either. Detached sheds and pergolas under 80 square feet and shorter than ten feet, with no electrical, plumbing or mechanical equipment, do not need a building permit there, but they still have to meet accessory setbacks, and nothing may be placed in an easement even when no permit is involved.
What Is Buried Under the Grass
Before a post hole goes in, contact 811. The national safe digging process runs in four steps:
- Notify your state center a few days before you break ground.
- Wait for locators to mark buried lines with paint or flags.
- Confirm that every notified utility has responded.
- Respect the marks for the full duration of the job.
Two details are worth holding onto. An average request notifies seven to eight utility operators, so the ground under a normal yard is busier than it looks. And the guidance is to avoid digging on top of or within 18 to 24 inches of any mark. If the flags land exactly where you wanted your foundation, better to learn that on paper than with a backhoe.
Water Has to Go Somewhere
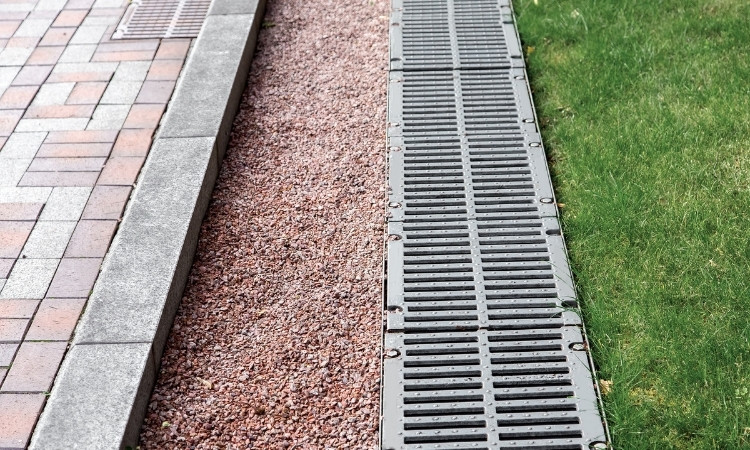
This is the part people skip. A new roof and a new slab are surfaces rain cannot soak through. EPA guidance on urban stormwater explains that runoff forms when rain and snowmelt flow across land or impervious surfaces such as paved areas and building rooftops instead of soaking into the ground, picking up sediment and chemicals along the way.
That is why local governments lean on zoning ordinances, overlay districts and other land use controls to limit impervious surfaces and require runoff-efficient standards. Your lot coverage number exists for a reason.
Slope and flood risk sit in the same bucket.
The FEMA flood risk lookup for homeowners takes a street address and returns the flood zone that property falls in, and that answer can add an entire second permit track.
Boulder, for example, requires a floodplain development permit for structures in a regulatory floodplain, a grading and drainage plan plus a soils report on steep slopes or areas of mass movement, and wildland urban interface compliance in fire-prone zones.
None of that is visible while standing in the yard with a tape measure. Roof drainage deserves early thought too, since water leaving a new structure lands somewhere on the old one, a point covered well in this look at durable roofing for multi-unit buildings.
| Site condition | What it usually affects | Where to check first |
| Zoning district | Setbacks, height limit, lot coverage cap | Municipal GIS or zoning map |
| Recorded easements | Where the footprint can legally sit | Recorded plat and title documents |
| Buried utilities | Foundation depth and trench routes | 811 locate request |
| Flood zone | Extra permit, elevation requirements | FEMA Flood Map Service Center |
| Slope over roughly 4 percent | Grading plan, soils report, contours | Topographic survey |
| Conditioned floor area | Energy compliance paperwork | Local building department |
When Materials Finally Matter
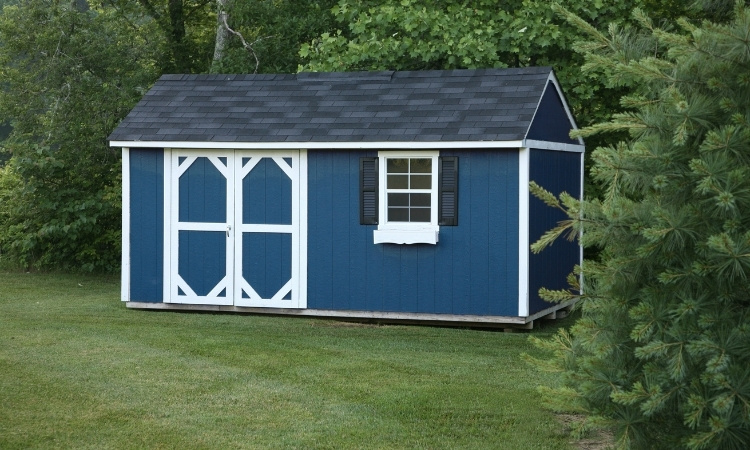
Once the footprint clears review, the fun part comes back, and it comes back with better odds. You know the exact envelope now, so you are choosing finishes for a box that will actually get built.
Cladding carries real weight here, whether you want the structure to disappear behind planting or echo the house, and warm surfaces like exposed brick accents age differently than painted board.
Heating changes the paperwork. Boulder asks for a prescriptive measures checklist on conditioned structures under 500 square feet and an energy rating index report at 500 square feet or more.
If the space will be occupied year round, the envelope deserves the same scrutiny you would give the main house, and the tradeoffs are laid out in this breakdown of what efficiency upgrades cost and return.
For a detached studio meant for rest rather than storage, what surrounds it matters as much as what encloses it, something explored in this guide to building a calmer outdoor space.
For scale, this is not a niche activity. Research from Harvard’s Joint Center for Housing Studies puts annual United States spending on home maintenance and improvement above $600 billion. A meaningful slice of that goes to fixing what a better drawing would have prevented.